
Kitchens & bathrooms
The two rooms that get used every day, done properly.
Full kitchen and bathroom refits, wet rooms and tiling across the Forest of Dean. We coordinate the plumbing and electrics ourselves, so the trades turn up in the right order.
What we take on
Where a refit usually goes wrong is the coordination, not the tiling
A kitchen or bathroom refit touches more trades in a small space than almost any other job, plastering, plumbing, electrics, tiling and joinery, all in a room you can barely swing a level in. Most of what goes wrong on a refit isn’t bad tiling, it’s trades arriving in the wrong order.
We run the first and second fix ourselves and book the plumber and electrician in around it, so pipework goes in before the floor’s tiled and sockets get fixed before the units go against the wall, not after.
In Mitcheldean it’s often the first upgrade people choose before deciding whether to extend at all, and in Cinderford a knocked-through kitchen is a regular request on the newer estate homes.
- Full kitchen refits
- Full bathroom refits
- Wet rooms
- Tiling
- First & second fix coordination
- Plastering & finish
What’s included
One team, every trade in the right order
From a single bathroom to a full kitchen and bathroom refit at once.
Full kitchen refits
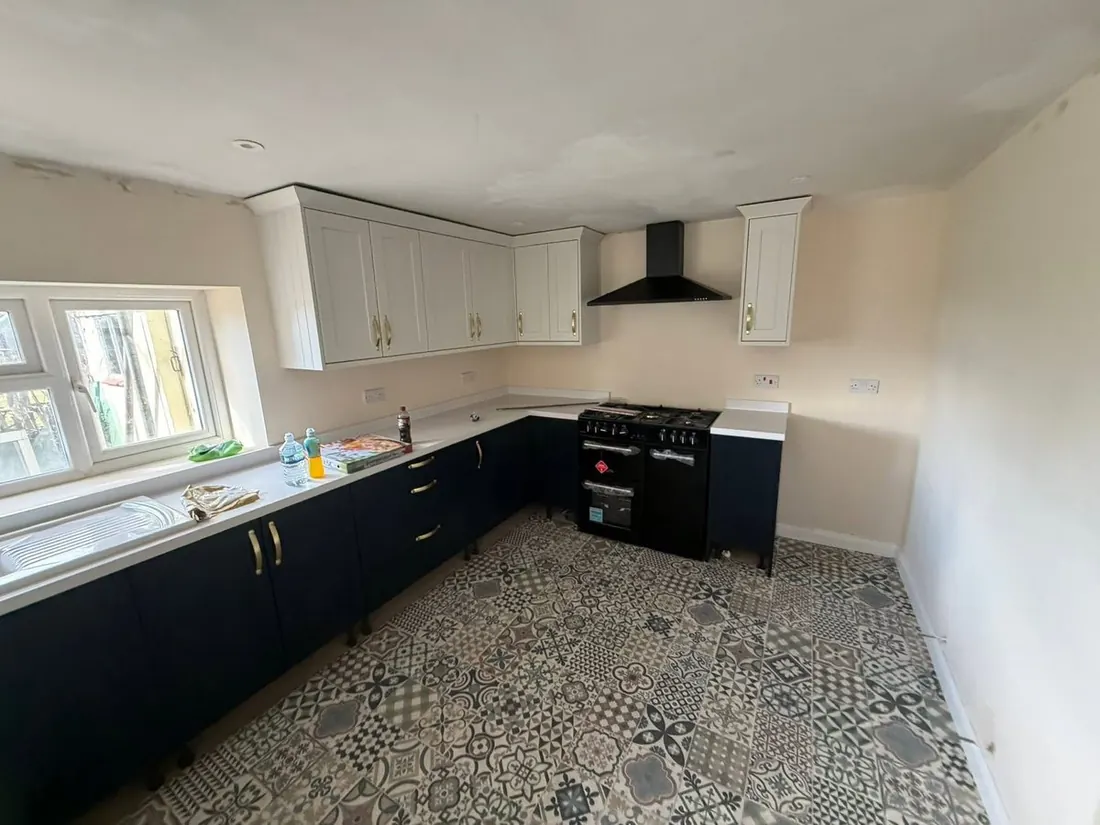
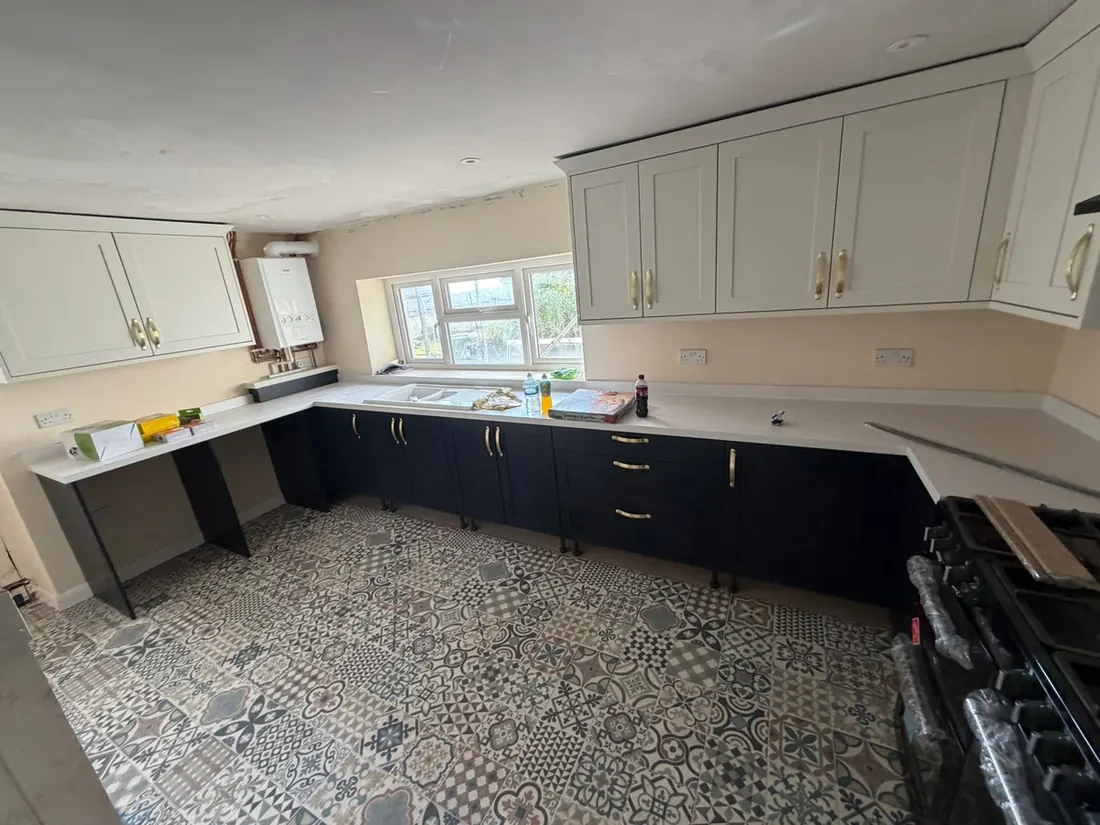
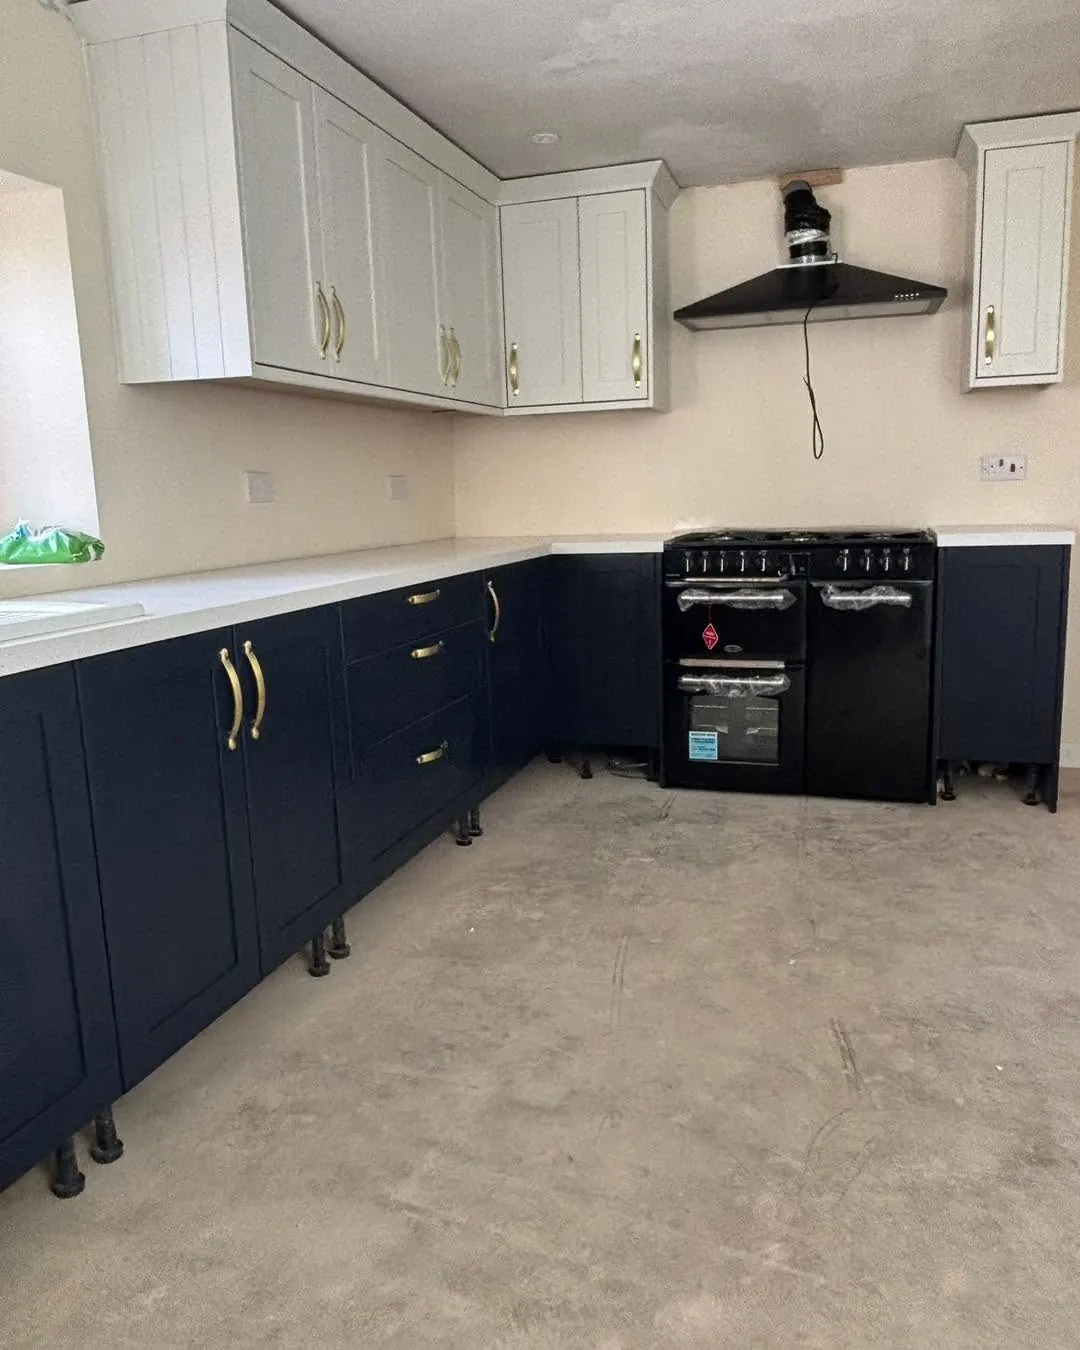
Strip-out, first fix, units, worktops and finish, whether you’re keeping the same layout or starting again.
Full bathroom refits
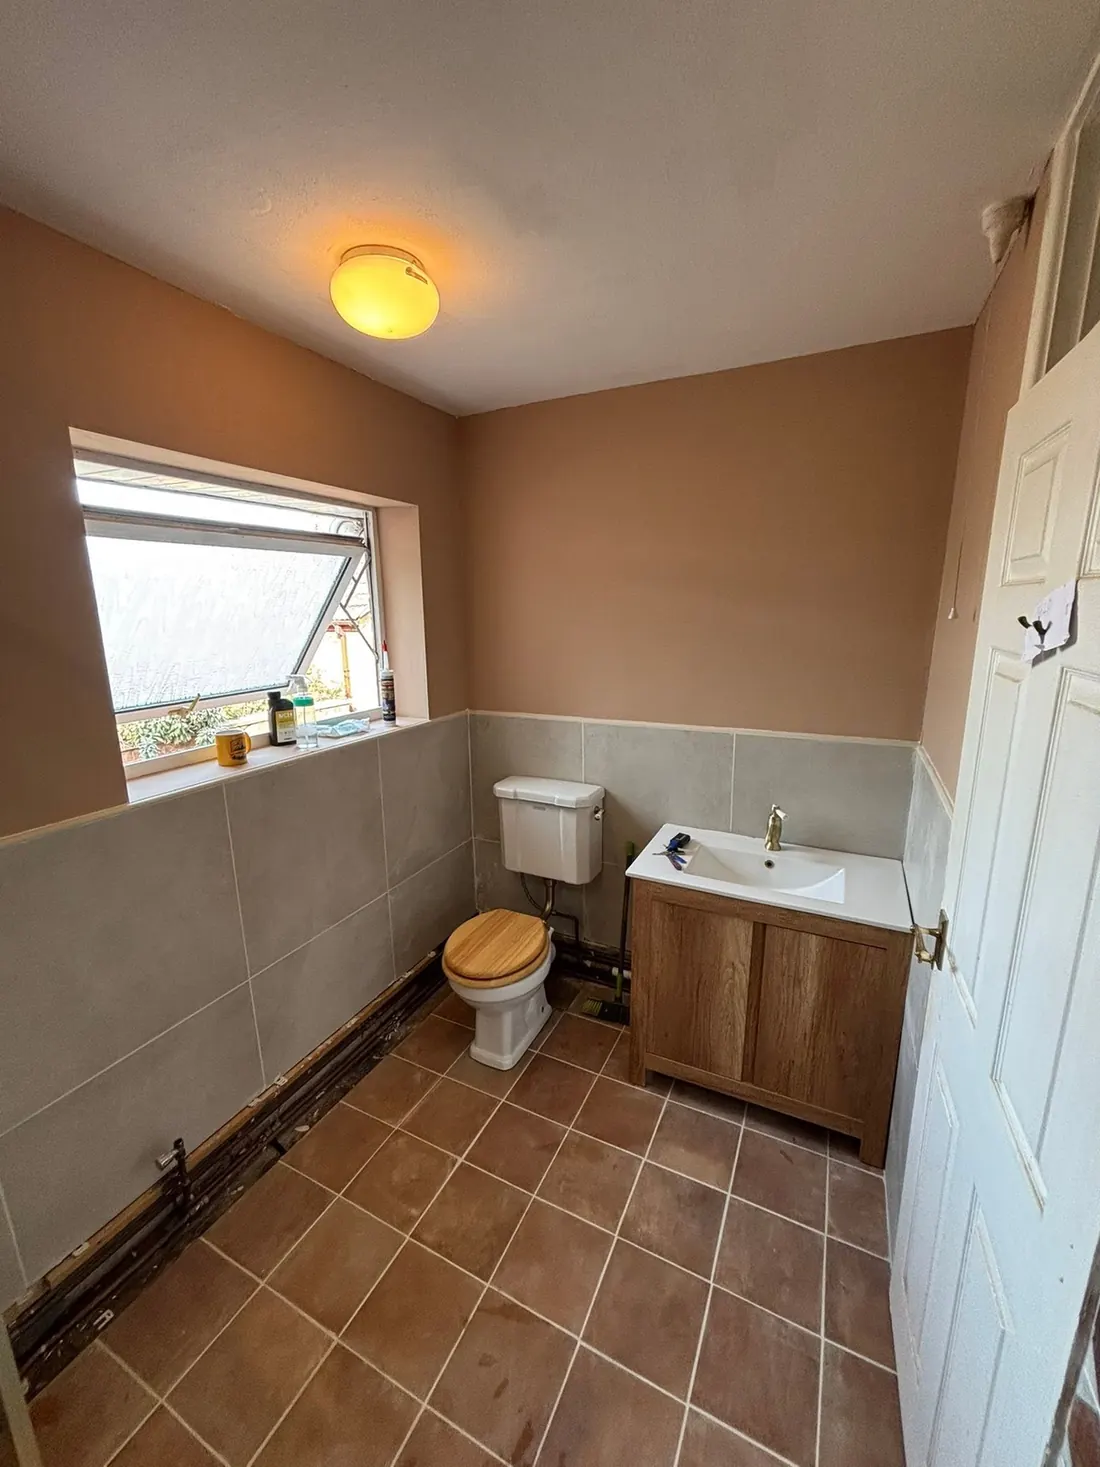
Suite, tiling and flooring replaced or upgraded, with waste runs and ventilation checked, not assumed.
Wet rooms
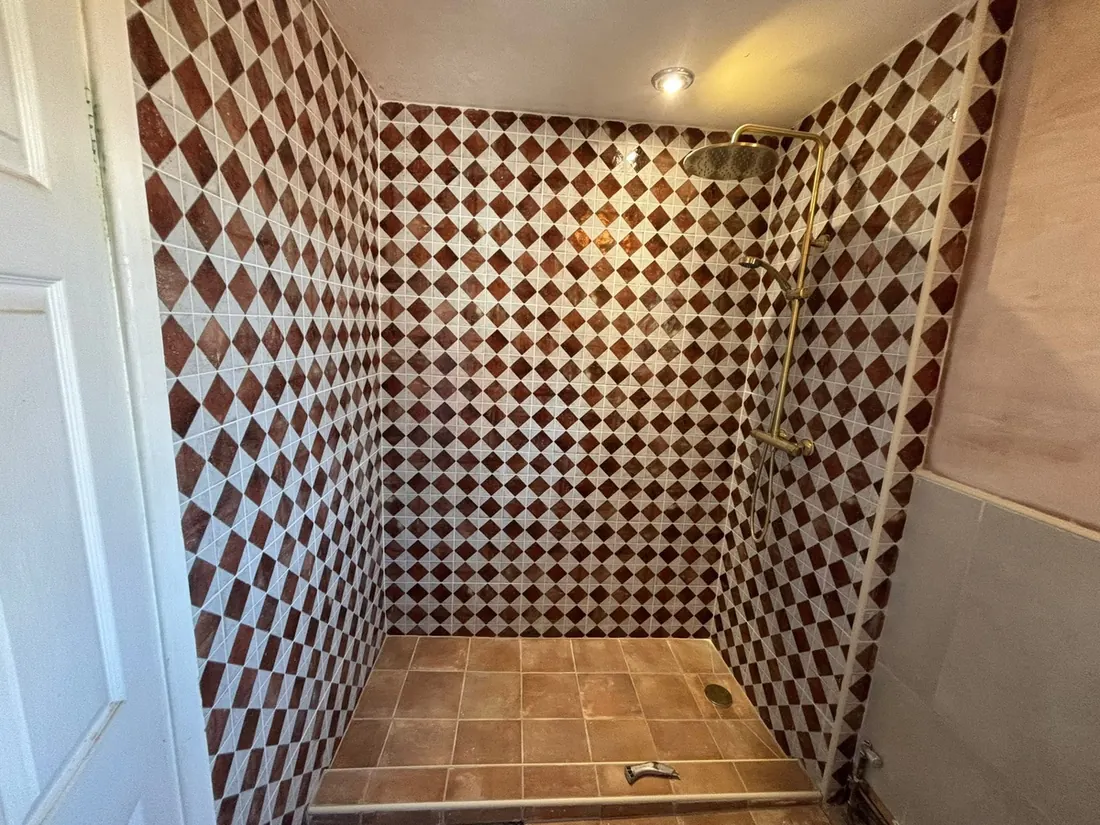
Floor formed to a proper fall and tanked correctly before tiling, so water goes to the drain, not into the floor.
Tiling
Walls and floors tiled level and true, with proper waterproofing behind it in wet areas.
First & second fix coordination
Plumbers and electricians booked in around our own work, so pipework and cabling land at the right stage.
Plastering & finish
Walls made good and decorated through to a finished room, ready to use straight away.
How it works
From strip-out to a room you can use
Five stages, each one signed off before the next starts.
-
1
Design & quote
We measure up, talk through layout options and give you an honest, itemised quote.
-
2
Strip-out
Old units, suite or tiling removed back to bare walls and floor.
-
3
First fix
Pipework, cabling and any structural work completed before the walls close up.
-
4
Plaster, tile & fit
Walls made good, tiling laid, and units or suite fitted in.
-
5
Second fix & handover
Taps, sockets and fittings connected, room cleaned and handed over ready to use.
Recent kitchen & bathroom work
A closer look
★★★★★
“Professional and experienced in their craft.”
Common questions
Kitchens & bathrooms, answered
Either. Some customers already have units and a suite chosen, and we fit them. Others want help working out the layout first. What we don’t do is push you towards a particular supplier. It’s your kitchen, and we’ll fit whatever you bring us.
Yes, that’s a common request. It usually means a structural calculation and a steel beam where the wall comes out, which we arrange and fit, then make good so the join in the ceiling and floor is invisible.
Yes. A wet room needs the floor built to a proper fall towards the drain and correctly tanked before a single tile goes down. Get that wrong and you find out months later, in the ceiling below. We take the time to get the tanking and falls right first.
We book them in around our own first and second fix, so pipework and cabling go in at the right point in the job rather than someone turning up before the walls are ready or after they’re tiled.
Cinderford, Coleford, Lydbrook, Bream, Mitcheldean, Newnham and across the wider Forest of Dean and Gloucestershire. If you’re nearby and not sure, just ask.
A refit has a habit of growing into more
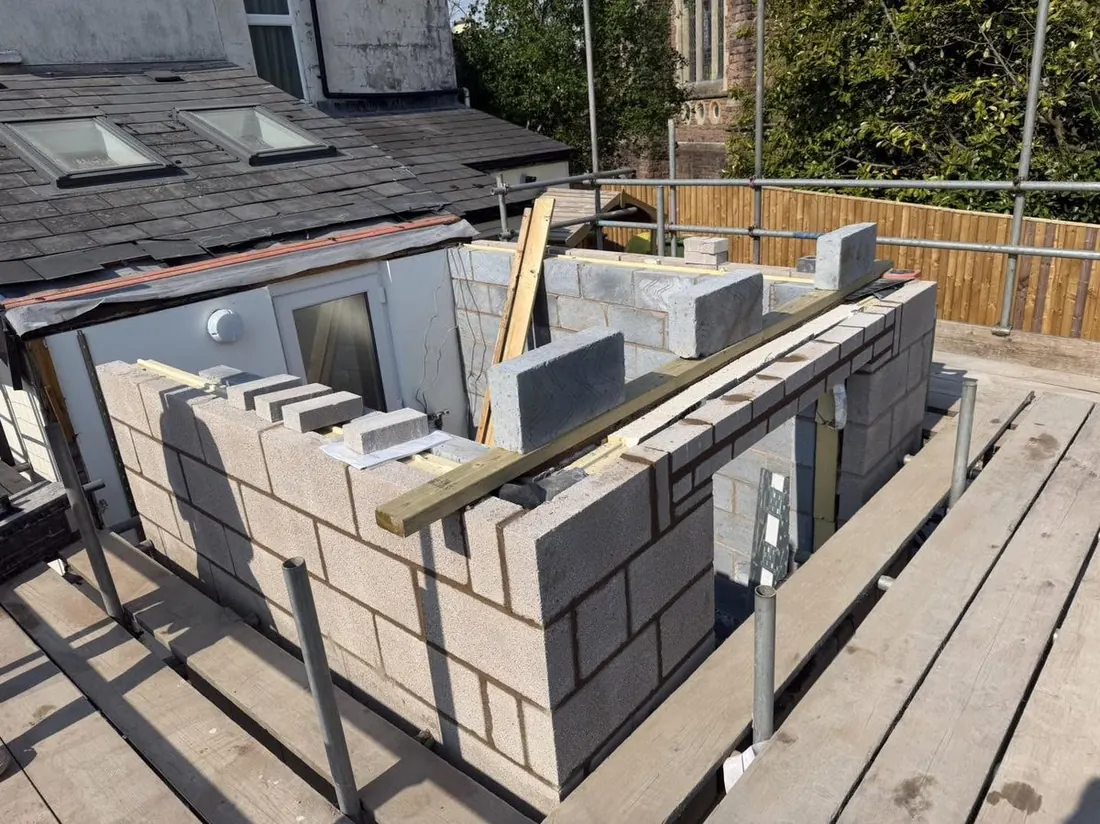
New kitchens and bathrooms regularly come up alongside a wider renovation, a fresh extension built to house them, or roofing work happening at the same time.
Ready for a new kitchen or bathroom?
Let’s talk about your refit
Tell us what you’re planning and we’ll come out, measure up and give you a free, itemised quote.