
Extensions & home additions
More space, built to last.
Single and double-storey extensions across the Forest of Dean, handled by one team from first drawing to final coat of paint, no sub-contractor merry-go-round.
What we build
Extensions that feel part of the original home
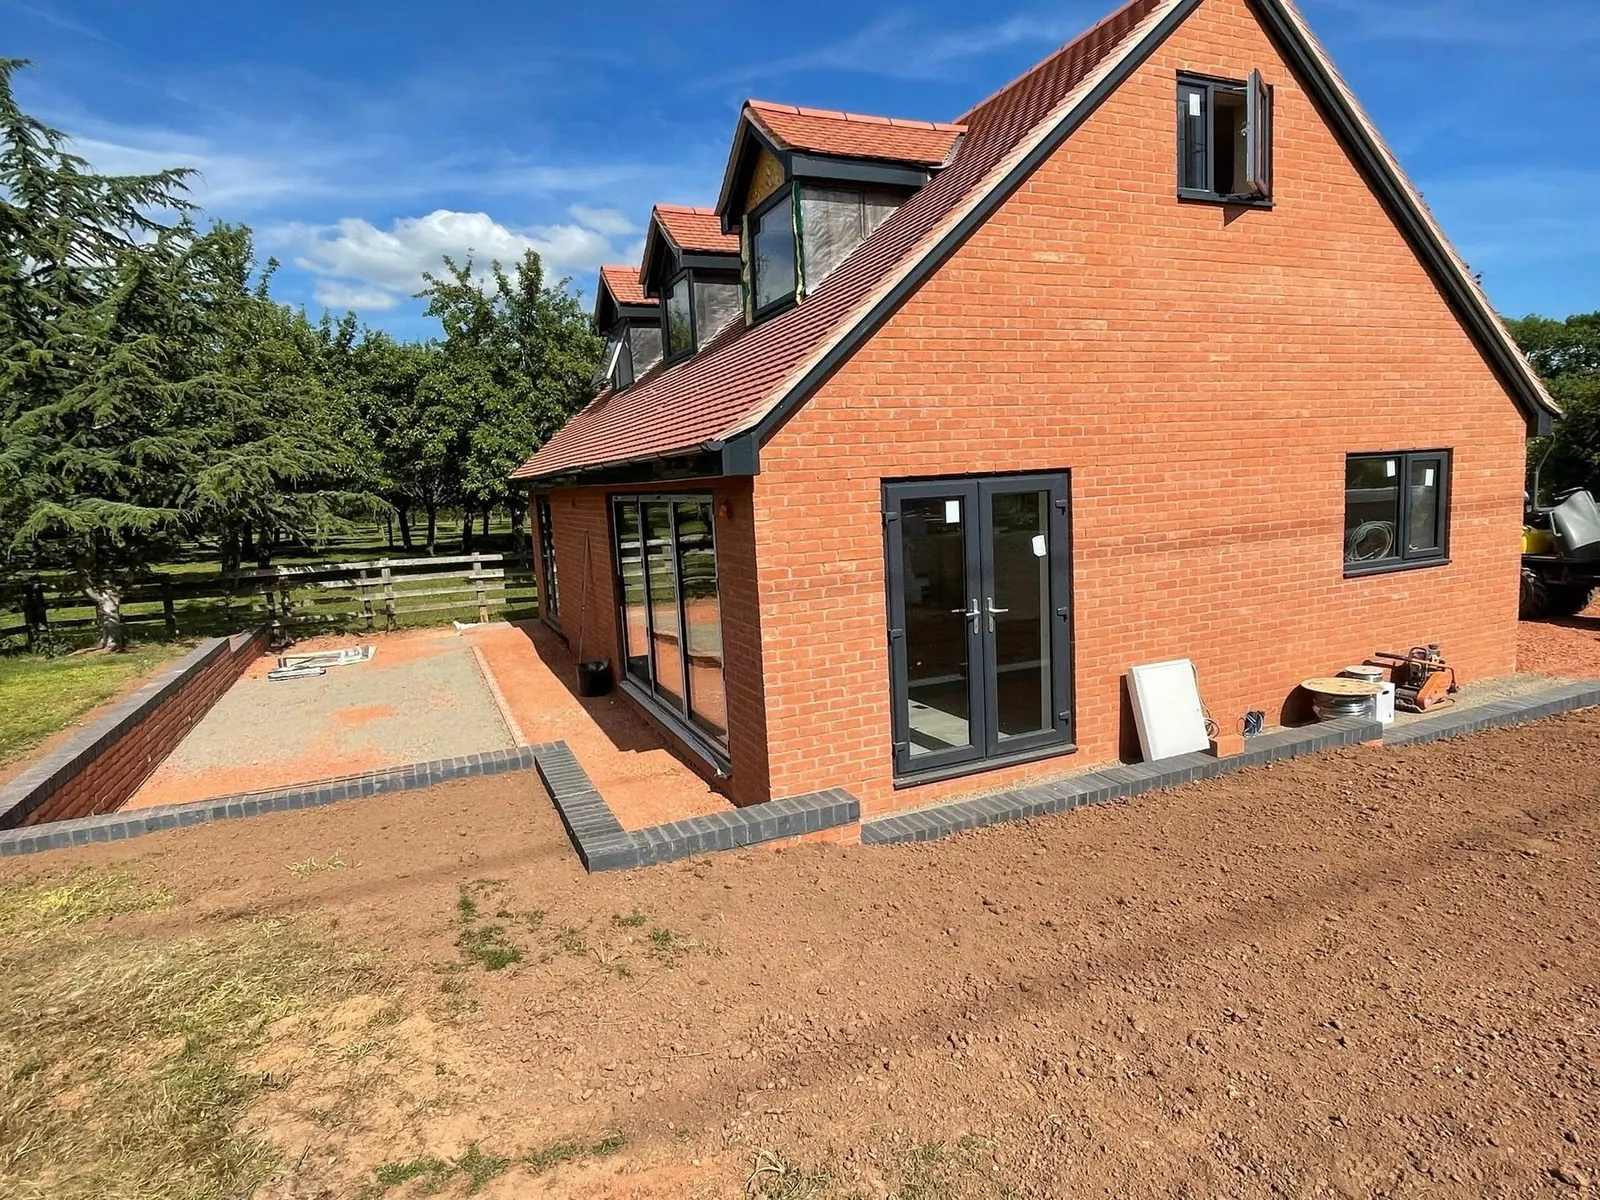
Whether you need a bigger kitchen, an extra bedroom or a whole new living space, a well-built extension adds room and value without the upheaval of moving. We take on the lot: rear and side extensions, two-storey additions, wrap-arounds and kitchen-diners.
Because the same Smiths & Co team handles groundworks, brickwork, structure, roofing and finish, the details line up, matched brickwork, tidy rooflines and a new space that looks like it was always meant to be there.
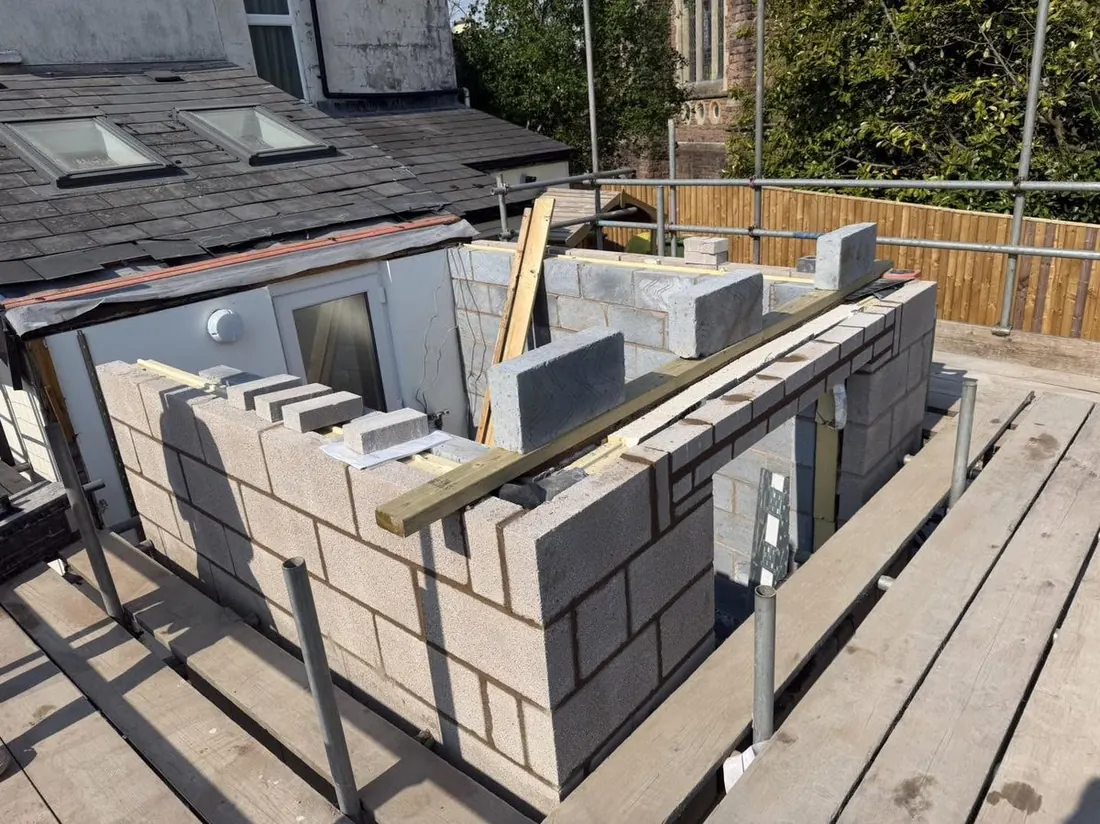
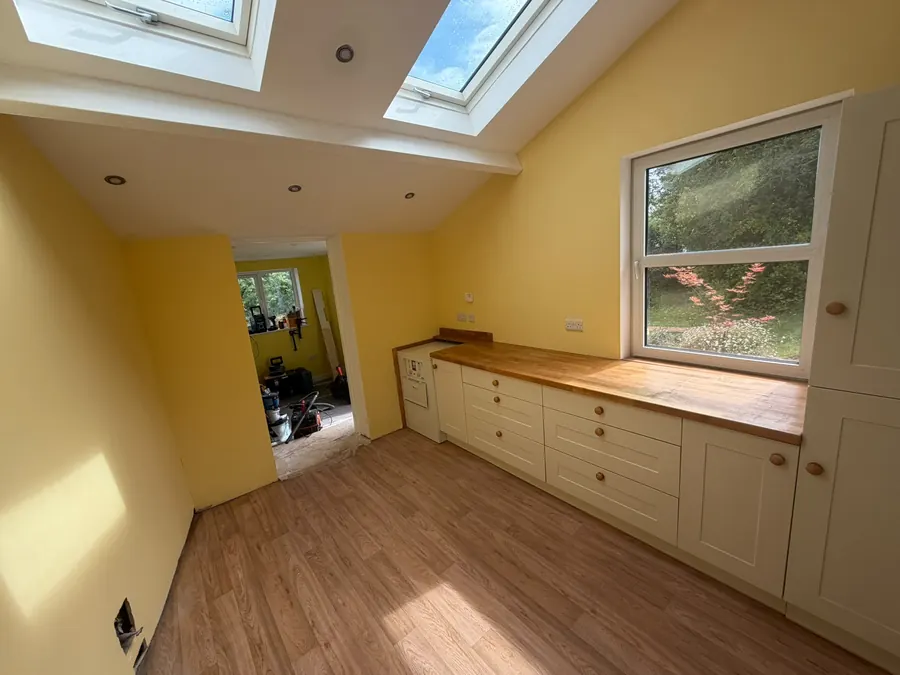
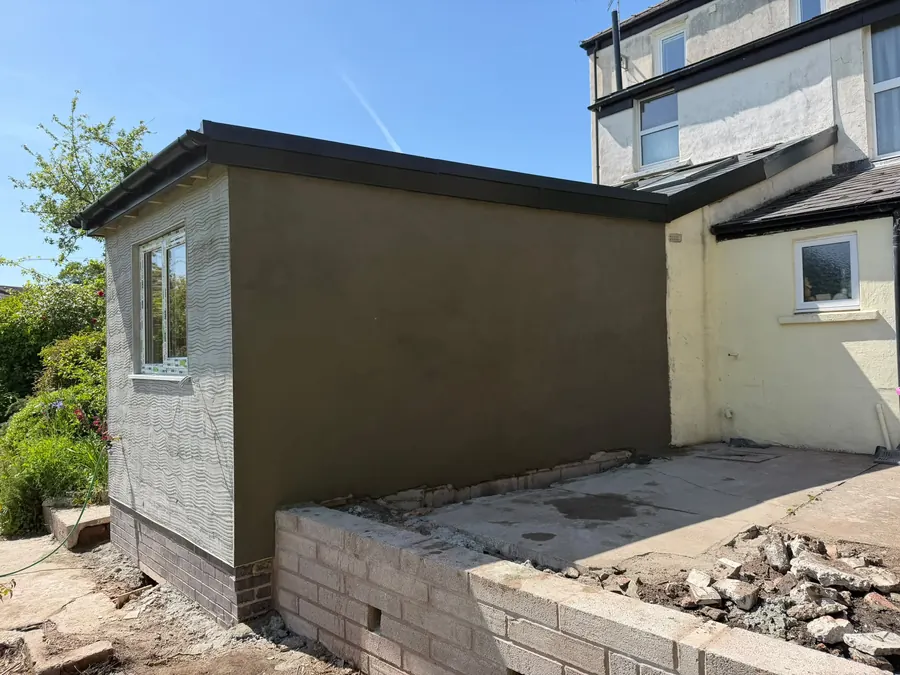
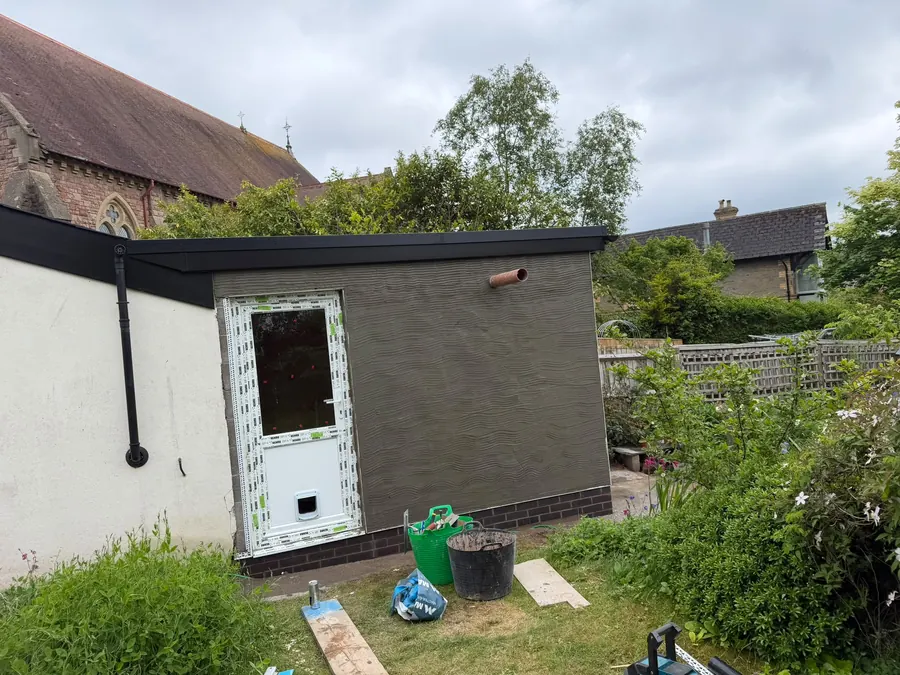
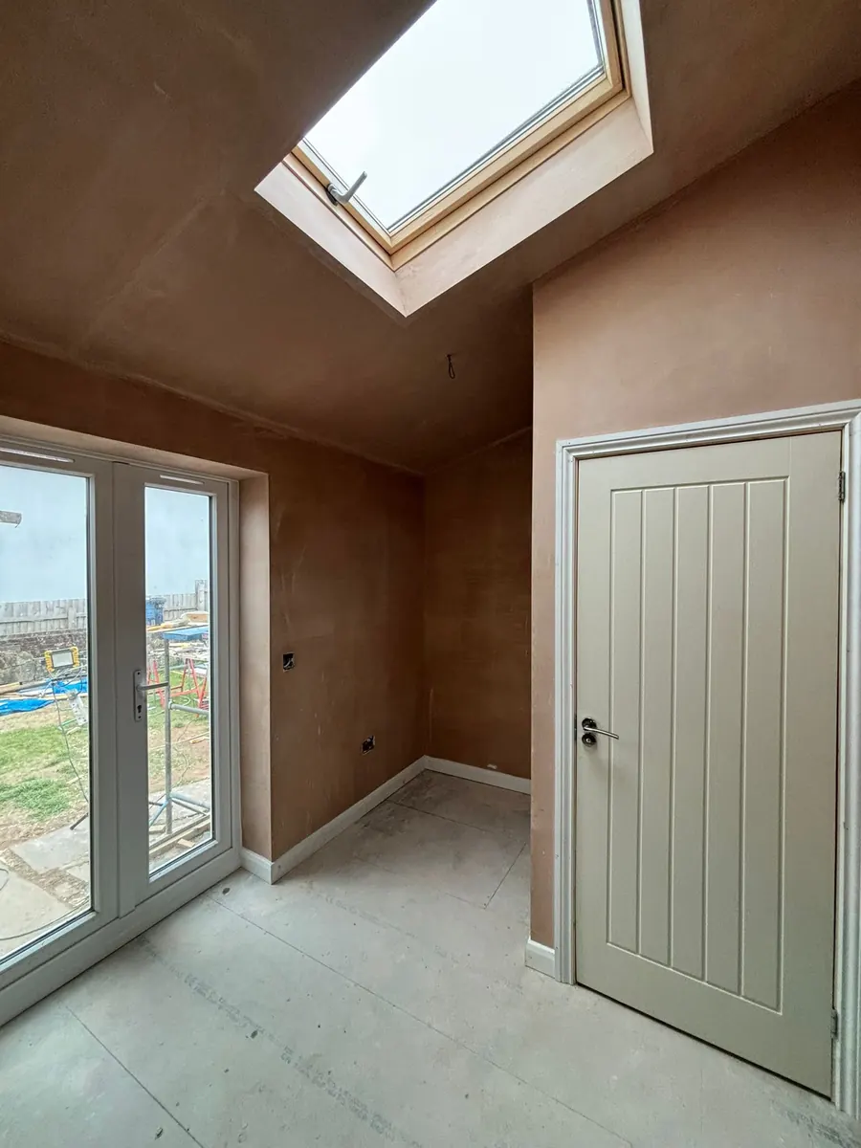
We’re partway through one in Cinderford right now, and finished one in Coleford recently with new render and plasterboard throughout.
- Single-storey rear & side
- Double-storey additions
- Kitchen extensions & diners
- Wrap-around extensions
All under one roof
Everything your extension needs, in-house
One point of contact and one team on site, so nothing falls between trades.
Design & planning support
Help with drawings, planning applications and building-regs sign-off, so the paperwork is handled before we break ground.
Groundworks & foundations
Footings, drainage and slab laid to spec and inspected, the solid base every good extension stands on.
Brickwork & structure
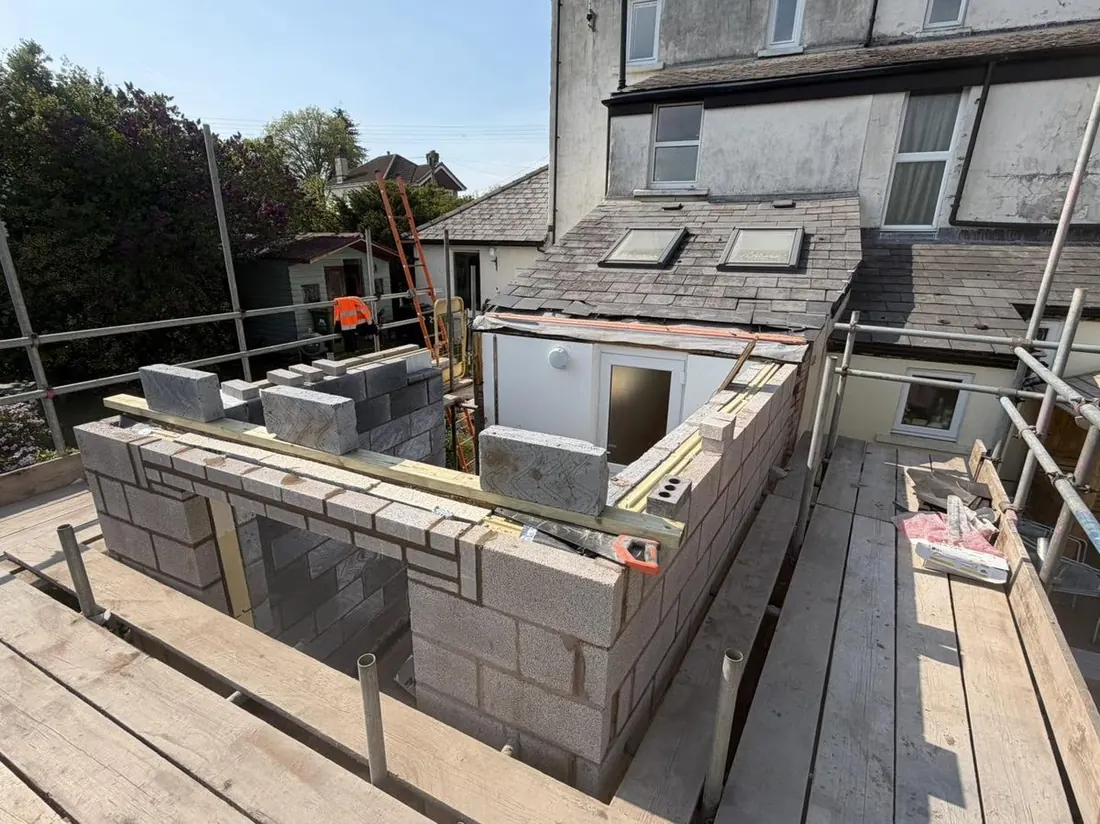
Matched brick and blockwork, steel beams and structural openings, tied neatly into the existing house.
Roofing & weatherproofing
Flat or pitched roofs, fascias, guttering and flashing, finished watertight and built to match.
Electrics & plumbing
First and second-fix coordinated with trusted local sparkies and plumbers, so heating, lights and water are ready to go.
Plastering & finish
Plastering, flooring and decorating right through to the last coat, handed over ready to use.
How it works
From first call to finished room
A clear, five-step process so you always know what’s happening next.
-
1
Free consultation
We visit, talk through what you want and give you an honest, no-obligation quote.
-
2
Design & planning
Drawings, planning and building-regs sorted, with a start date booked in.
-
3
Groundworks
Footings and foundations dug, poured and signed off, ready to build up from.
-
4
Build & structure
Walls, steels, roof and services, brought weathertight and kept tidy throughout.
-
5
Finish & handover
Plastered, decorated and cleaned up, handed over ready for you to enjoy.
Before & after
A real rear extension, start to finish
From blockwork and insulation to a fully rendered, finished room, all by the same team.
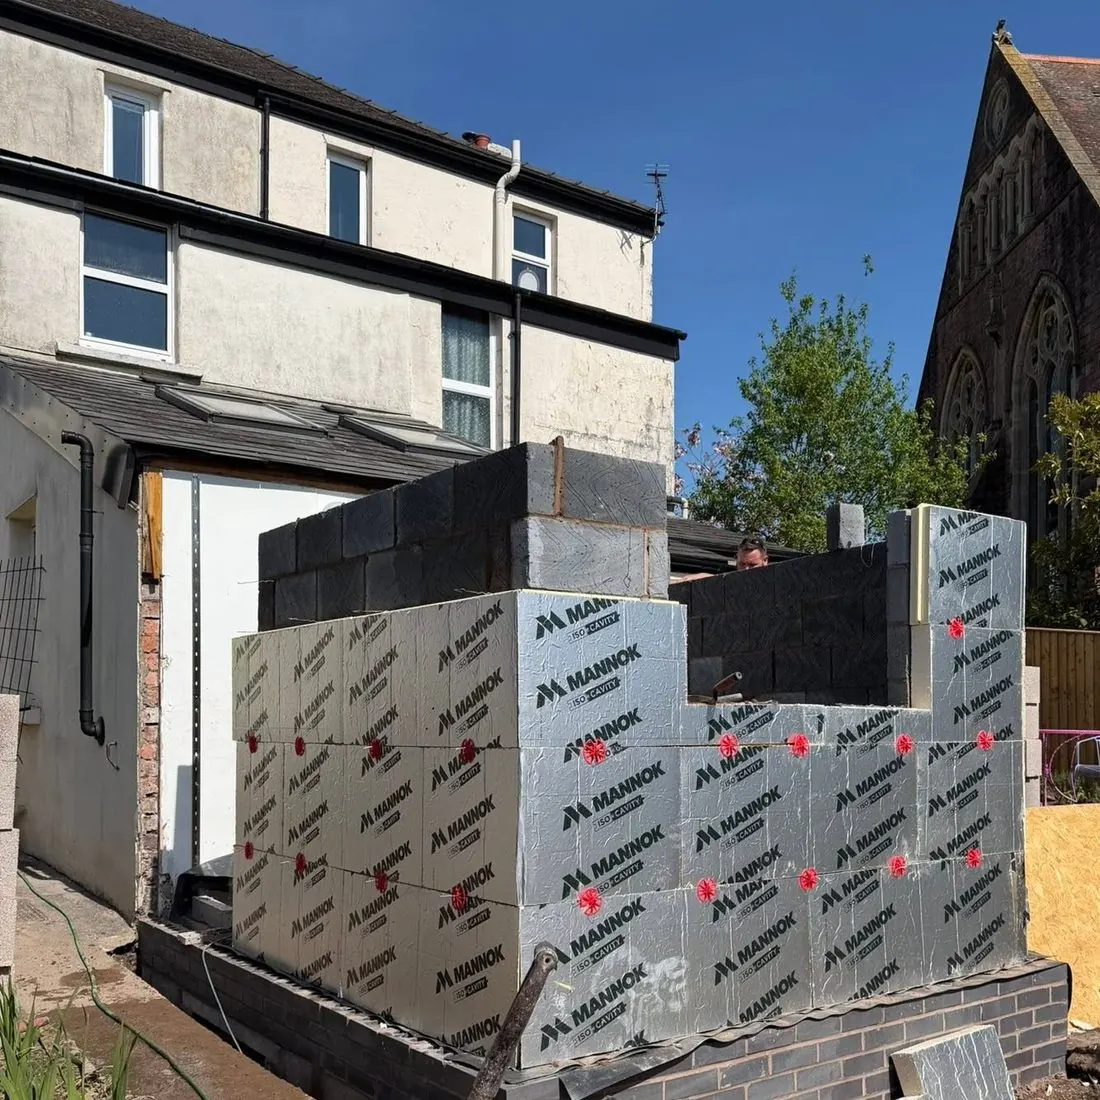 Before
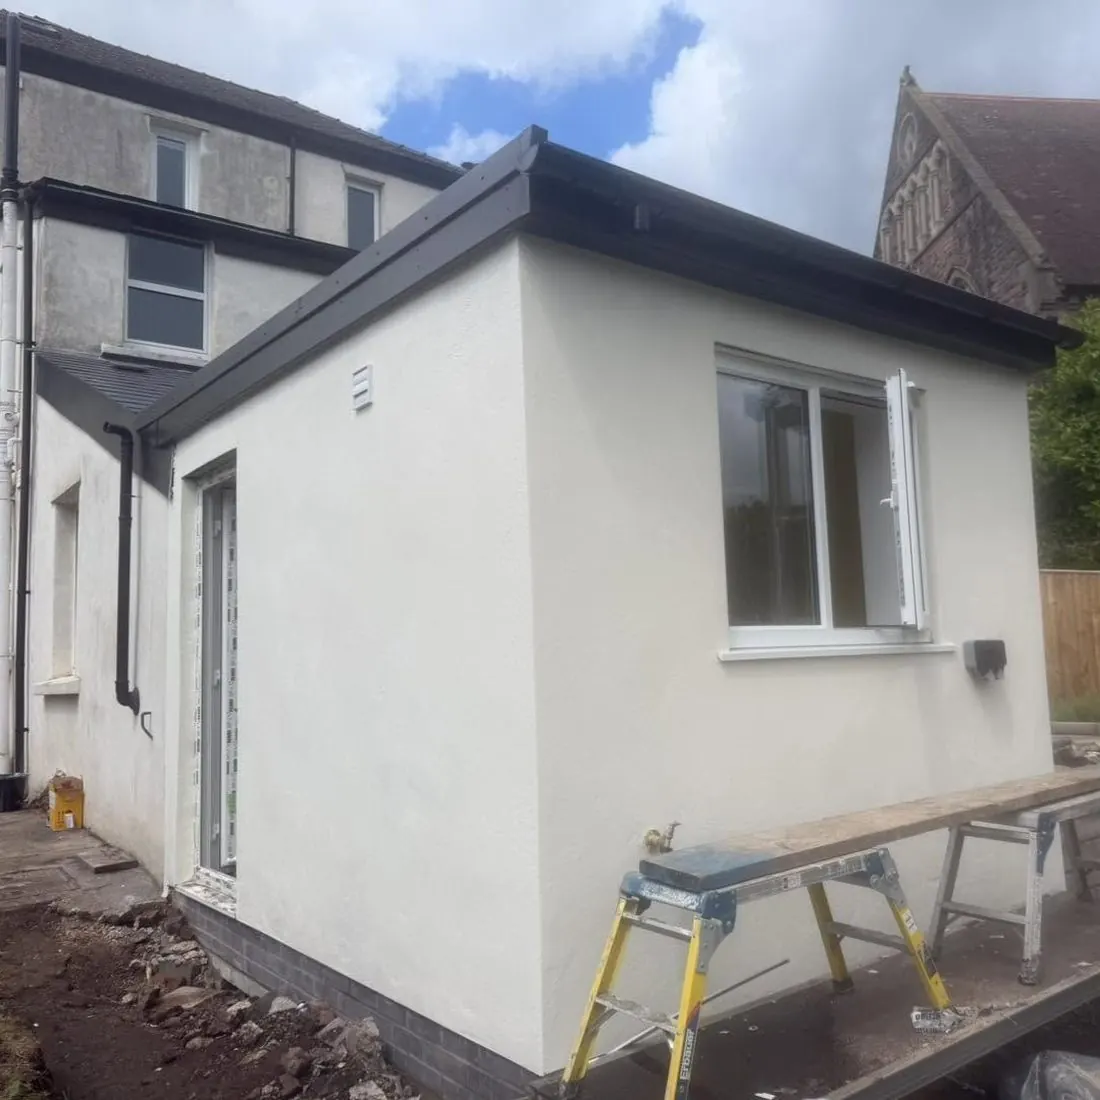 After
After
Recent extension work
A closer look
★★★★★
“Dan and Brad did a great job… many people have complimented it as they walk past.”
Common questions
Extensions, answered
Many single-storey extensions fall under permitted development, but it depends on size and your property. We’ll tell you early on whether you need a full application, and help you through it either way.
A typical single-storey rear extension runs around 8–12 weeks on site once we start, depending on size, ground conditions and finish. We give you a realistic timeline with your quote, not an optimistic one.
Yes. We build to current building regulations and coordinate the inspections at each stage, from foundations through to completion, so your extension is signed off properly.
Cinderford, Coleford, Lydbrook, Bream and across the wider Forest of Dean and Gloucestershire. If you’re nearby and not sure, just ask.
Building out usually means a few other jobs too
An extension starts with the ground and finishes with the roof, and plenty of homeowners use the upheaval as the moment to redo the kitchen as well.
Ready for more space?
Let’s talk about your extension
Tell us what you’re planning and we’ll come out, take a look and give you a free, no-obligation quote.